
Every floor, planned with a purpose.
From secure basement parking to a rooftop lifestyle zone, explore how each level of Sankalp Icon has been laid out for comfort, privacy and ease of movement.
Pick a level. See how it lives.
Tap through each floor of Sankalp Icon to understand its layout philosophy, from
underground parking to the terrace sky-deck.
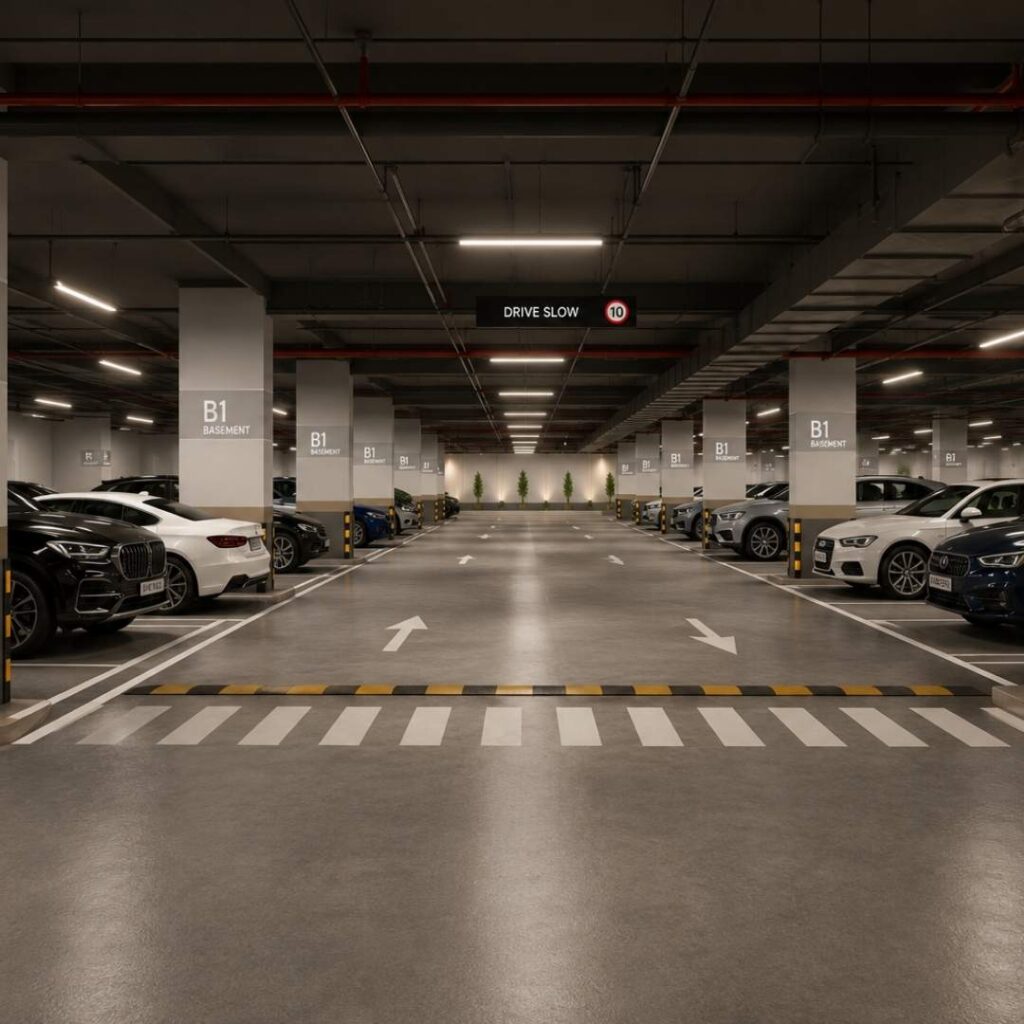
Smart Parking, Organized From Day One
The basement level is planned for smooth vehicle movement, with dedicated circulation paths and easy access to elevators — minimizing congestion for every resident.
✓ Dedicated resident parking
✓ Organized vehicle circulation
✓ Easy elevator access
✓ Proper ventilation & lighting
✓ Secure, well-monitored environment
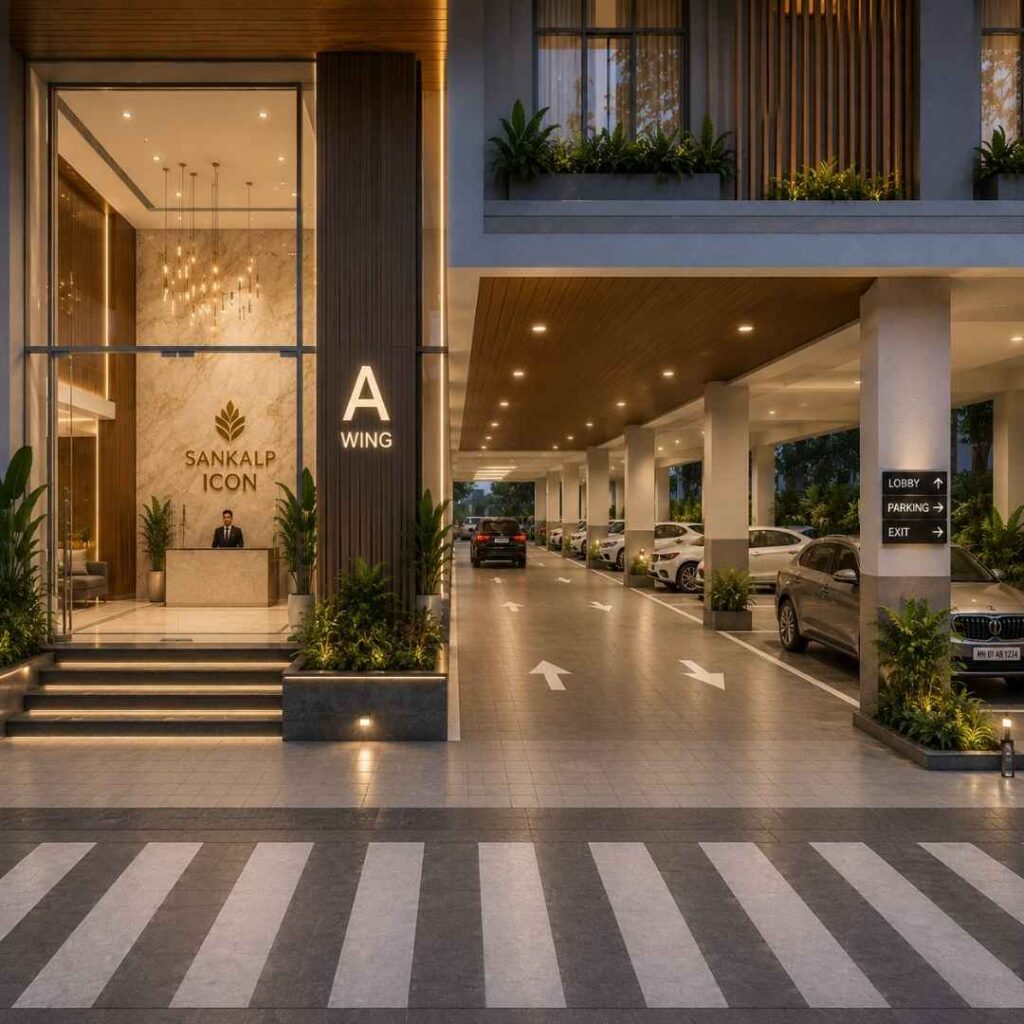
A Grand Welcome From The Very First Step
The ground floor has been thoughtfully designed to create a seamless arrival experience for residents and visitors alike. From the elegant entrance zone to the double-height grand lobby, every element reflects sophistication, convenience, and modern living.
✓ Double-height grand lobby
✓ Elegant arrival experience
✓ Dedicated parking facilities
✓ Smooth resident & visitor circulation
✓ Secure access-controlled entry points
✓ Convenient elevator connectivity
✓ Well-planned movement zones
✓ Modern and welcoming common space
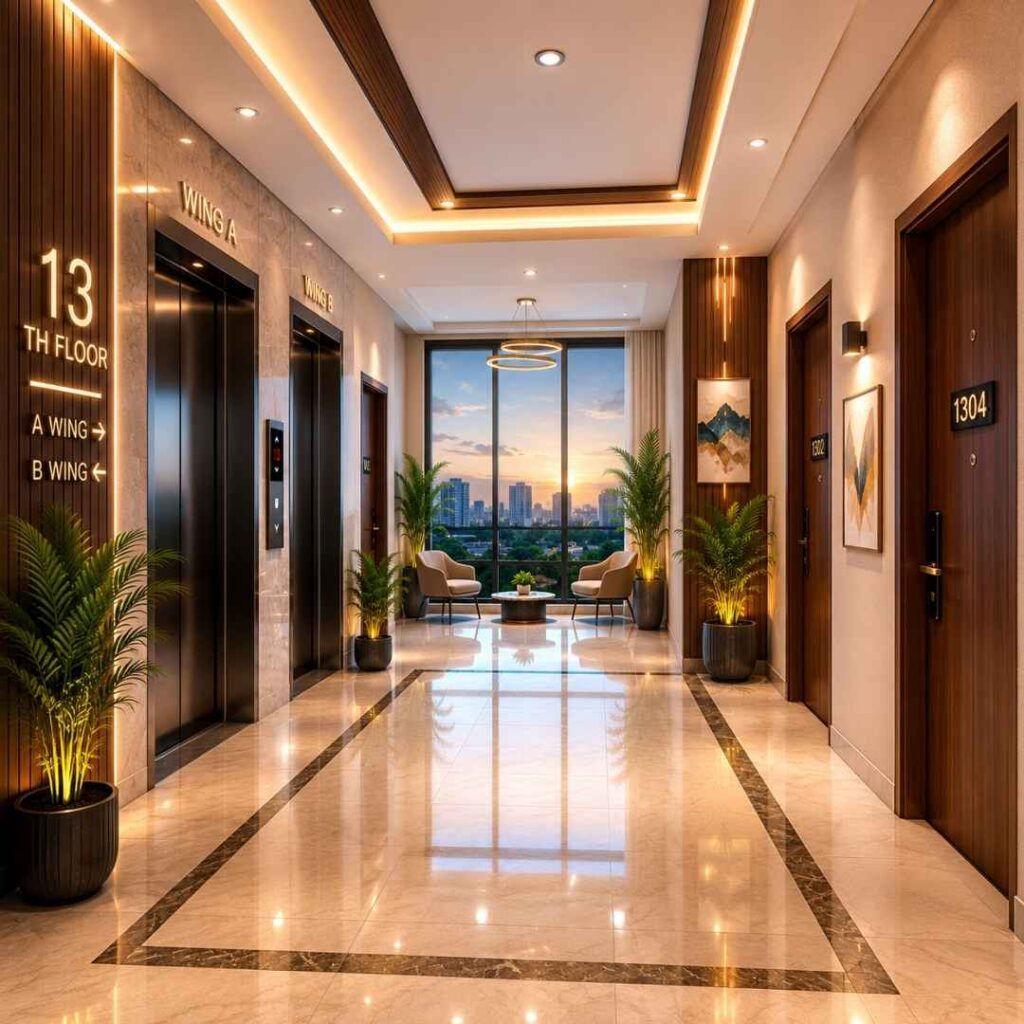
Elevated Living At Its Finest
Positioned at the highest residential level of Sankalp Icon, the 13th Floor offers a unique living experience that combines privacy, openness, and breathtaking views. Designed for those who appreciate a more exclusive lifestyle, this floor provides a peaceful environment away from the activity below while maintaining all the comforts of modern living.
✓ Premium upper-floor residences
✓ Enhanced privacy and exclusivity
✓ Better natural ventilation
✓ Abundant daylight throughout the day
✓ Panoramic views of the surroundings
✓ Spacious terrace access
✓ Peaceful and elevated living environment
✓ Designed for a premium lifestyle experience
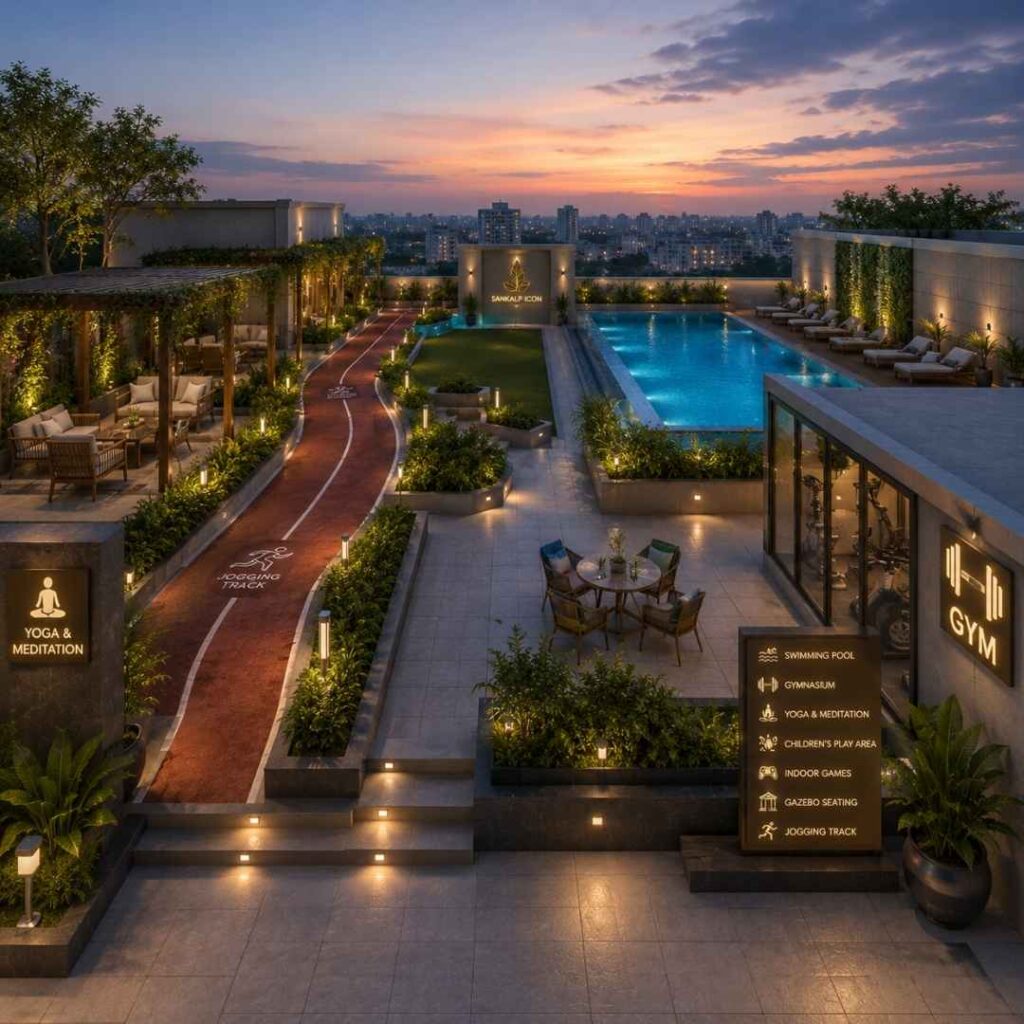
Elevated Living At Its Finest
The terrace at Sankalp Icon is more than just an open space—it’s a thoughtfully designed lifestyle destination where wellness, recreation, and relaxation come together. Created as an extension of your living experience, the terrace offers residents a refreshing escape from daily routines while enjoying open skies and panoramic surroundings.
✓ Rooftop swimming pool
✓ Fully equipped gymnasium
✓ Yoga & meditation zone
✓ Jogging and walking track
✓ Children’s play area
✓ Landscaped seating spaces
✓ Gazebo and gathering zones
✓ Indoor recreation facilities
✓ Open-air relaxation areas
✓ Beautifully planned rooftop environment
From basement to sky-deck, in one view.
Terrace — Lifestyle Deck
Pool, gym, yoga zone, jogging track & gazebos
1st to 13th Floor — Elevated Homes
Premium top-floor 2BHK residences
Ground Floor — Grand Lobby
Double-height entrance & secure access
Basement — Resident Parking
Organized, secure vehicle circulation
Homes designed around real life
— not just dimensions.
Functional Living Spaces
Rooms that work for everyday routines, not just floor-plan diagrams.
Spacious Balconies
Extensions of the living room, built for morning chai and evening air.
Practical Kitchens
Efficient, easy-to-maintain layouts for everyday cooking.
Maximum Daylight Access
Windows and openings positioned to flood interiors with natural light.
Want to walk through the floor plans in person?
Our team can guide you through every layout, apartment configuration, carpet area and floor availability detail.